×
ELCSA
A single stud partition, a self-contained players' toilet off the changing room, three urinals in place of the trough, extraction that actually clears the room, and a floor to match the showers. Here is what we would build, why, and the decisions we need from the committee.
22 October
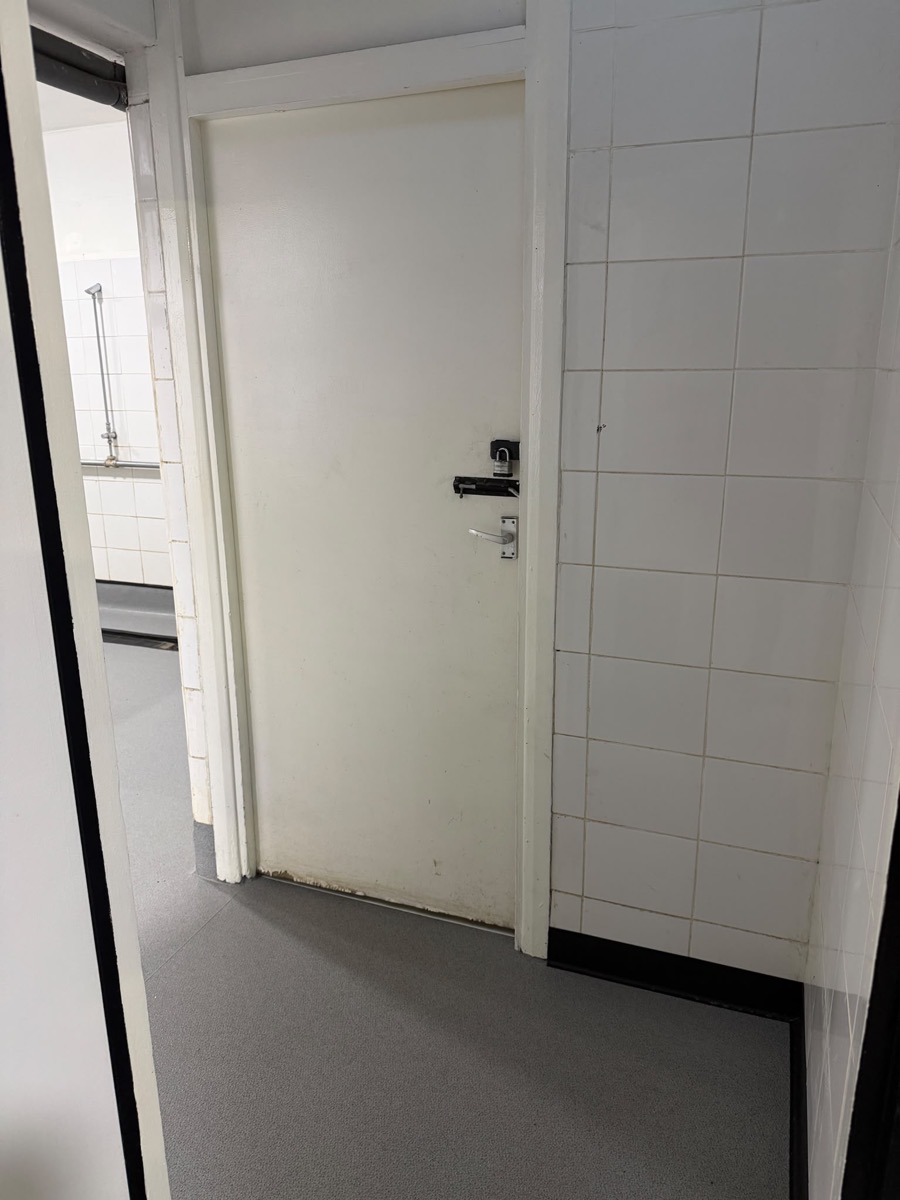
The door between the showers and the gents is kept locked for safeguarding. So before every match the players walk round through the building to use the toilet, and they all need to go before kick-off. You want a toilet they can reach from the changing side, without opening the gents to the changing rooms.
Men's by default. On a women's match day the whole block is women's. Nothing in the design is unisex.
Three separate urinal points, with screens. The timed auto-flush you have now goes.
Fittings that work when nobody reads the instructions. Nothing that needs a button pressed.
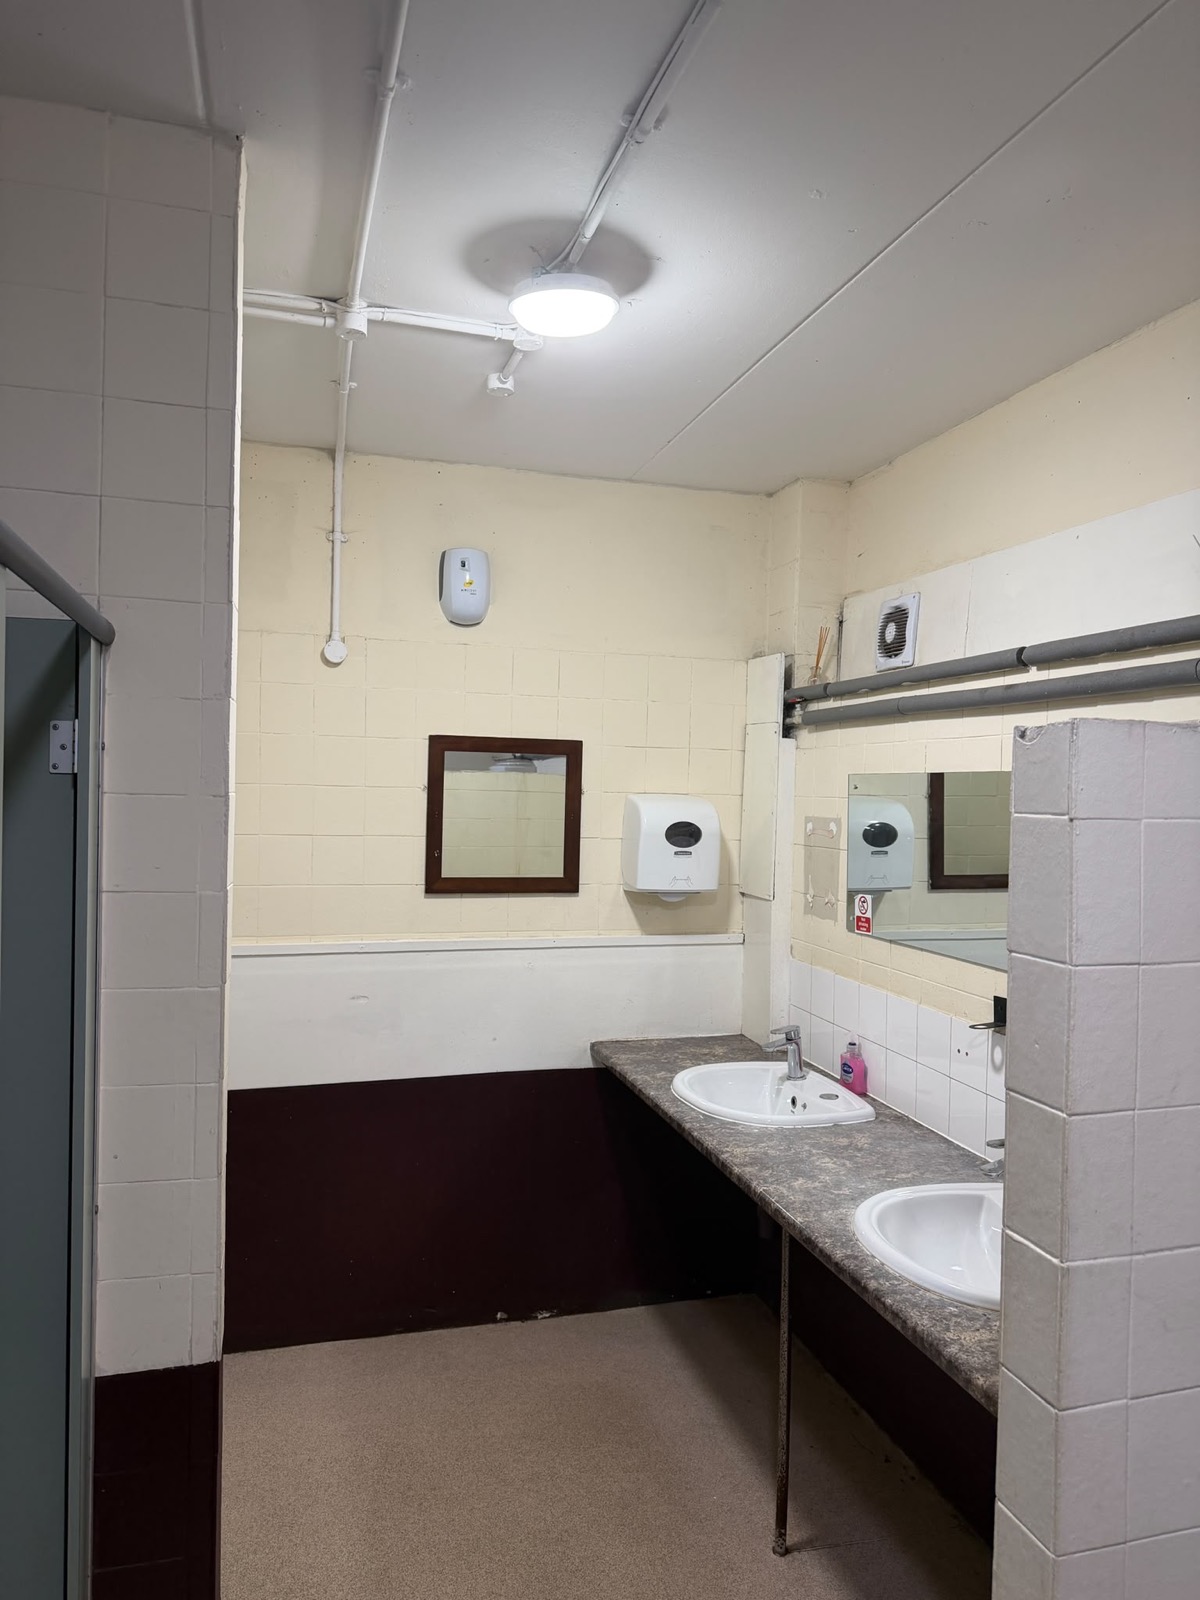
The current fan is compliant on paper and useless in practice. It gets replaced with one sized for a ground-floor gents.
The same grey safety vinyl as the showers, coved up the wall, right through the room and the corridor.
The three cubicles stay. The club lifts them out for the floor and refits them. The sanitaryware you already own can be used where it fits.
3D model
Built from the survey measurements. Drag to orbit, pinch to zoom, or click the room first and use the wheel. Switch between today and the proposal, and try the two decisions the committee is being asked to make. The walls nearest you are hidden so you can see in.
Scope
Carpentry, plumbing, electrics and flooring, sequenced by us so the club deals with one person and the gents is out of action for the shortest possible time. The club lifts the cubicles and does the painting, which takes real money off the job.
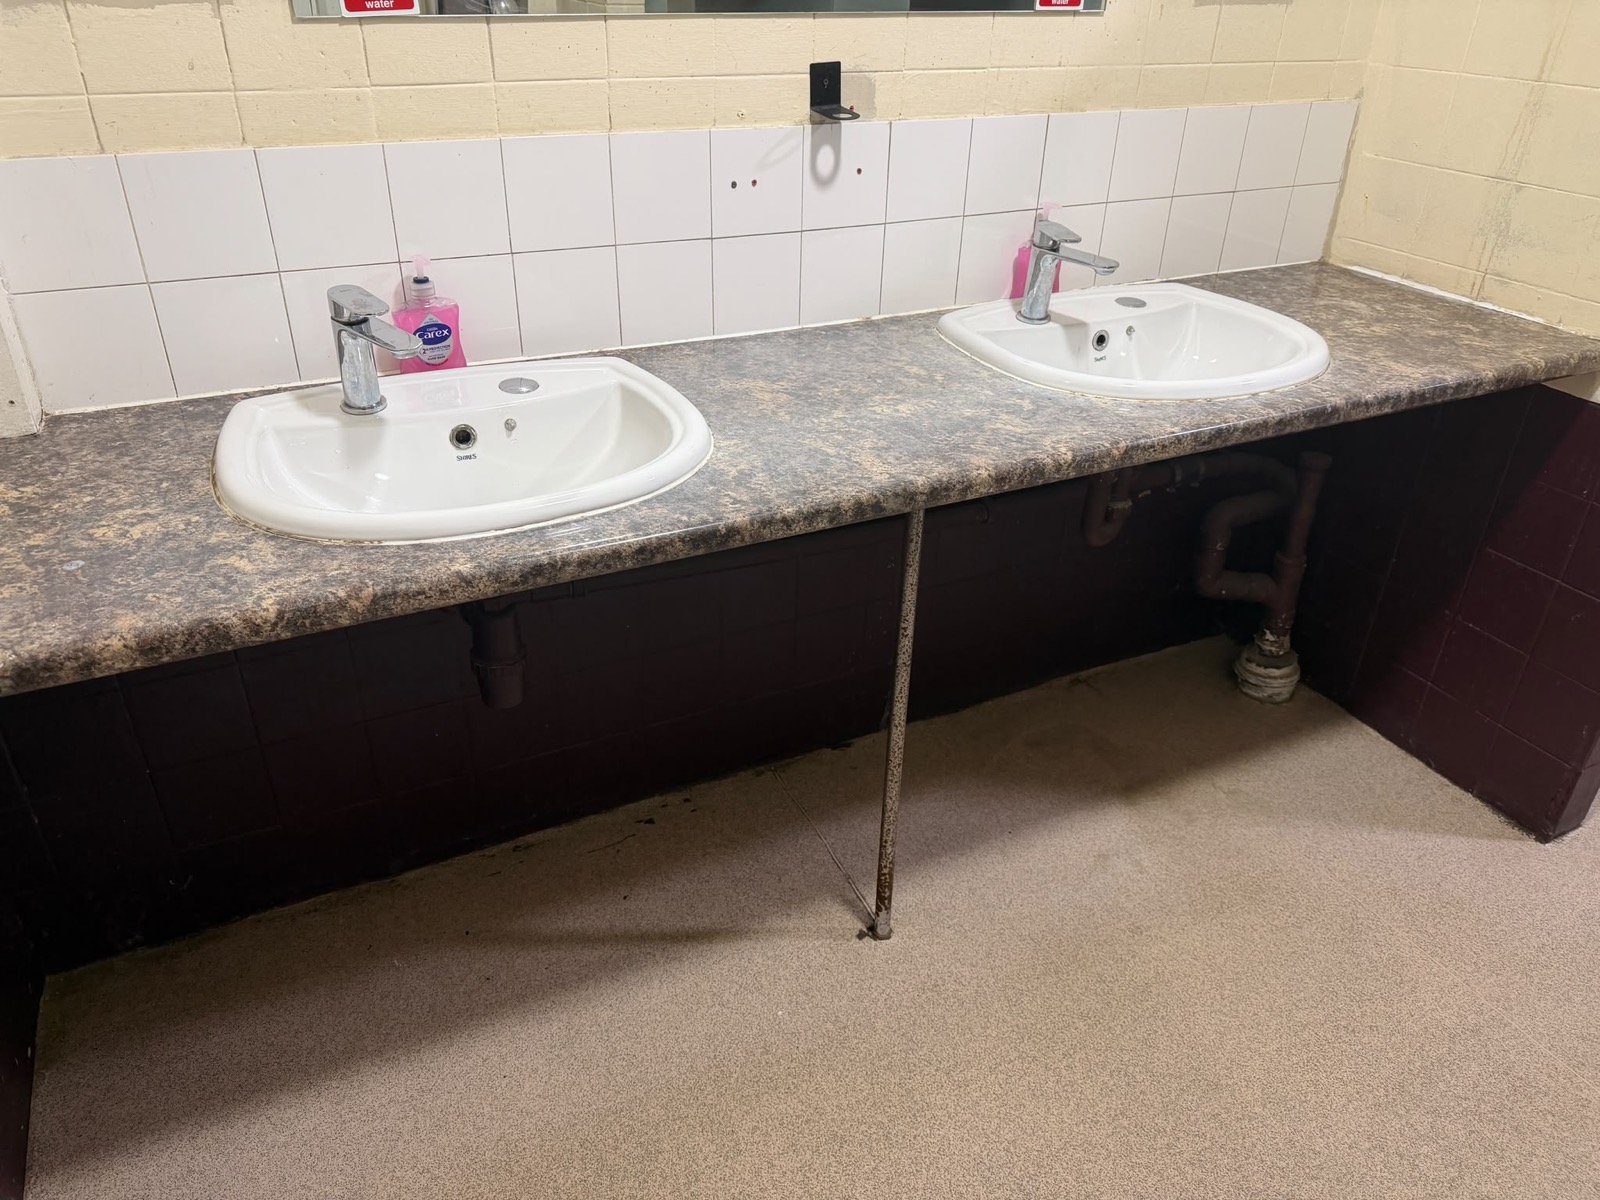
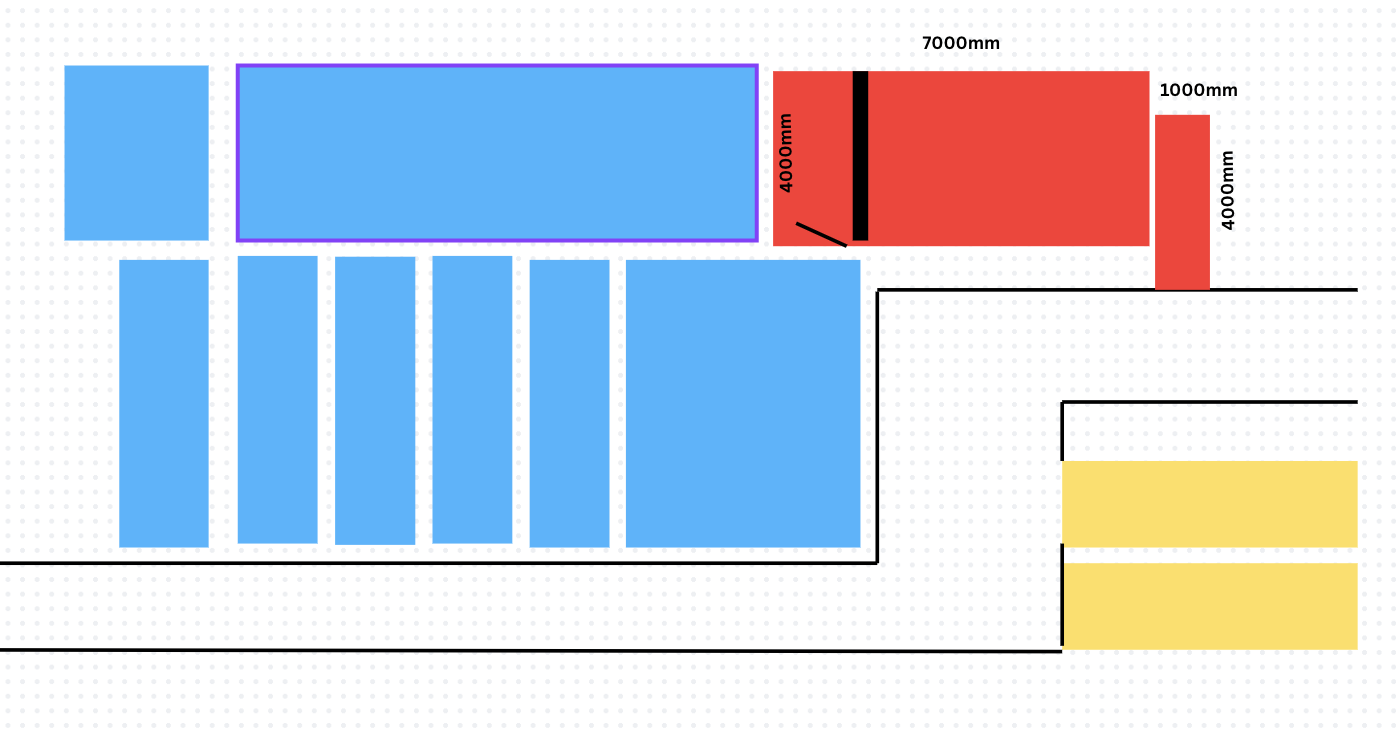
Timber stud with moisture-resistant plasterboard, skimmed and painted in a washable finish. Runs between the two basins so each side keeps one. No tiling: it is not needed on this wall and it is where the money goes.
A self-contained room off the changing-room door. The urinal, or a WC if you prefer, takes the place of the old basin on the basin wall. A small hand basin goes under the mirror, clear of the door swing. The padlock comes off the door.
The trough comes out. Three individual urinals go on the same wall with modesty screens, one set lower. Waterless as standard, so no water feed to run.
The waste runs behind the new fittings are boxed in with moisture-resistant board and painted, so nothing is on show and nothing gets kicked.
A 150 mm extractor with an overrun timer replaces the small fan, sized to clear the room properly rather than just meet the minimum.
All the existing wiring is surface mounted, so nothing is chased. The fan is wired to run on with the light.
Grey slip-resistant safety vinyl matched to the showers, coved 100 mm up the walls, through the room and the corridor. Laid last, after the building work, so it is never damaged by it. The club takes the cubicles out beforehand and refits them after, which keeps the cost down.
We leave every new surface filled, sanded and ready to paint. The club decorates to match the changing rooms, as it did before. If you would rather we did it, we price it as an add-on.

For the committee
Partition height
A 2.1 metre stud partition is cheaper and lets the one extractor and the existing lighting serve both sides. Taking the same stud partition to the ceiling with no gaps makes the players' side a separate room in the eyes of the Building Regulations, which matters if a women's team ever uses it while the public side is in use by men.
On a normal day both halves are men's, so the 2.1 metre partition is compliant. Build it so that it can be taken to the ceiling later if the club's needs change.
Recommended2.1 m stud partition now, designed to extend to the ceiling later.
Players' fitting
A waterless urinal needs a waste pipe and nothing else. No water feed, no cistern, no timer flushing an empty room at three in the morning. A WC needs water brought to it and a cistern, and gives the players somewhere to sit.
If the room will ever be used by women's teams, it needs to be a WC. Otherwise the urinal is simpler, cheaper to install and cheaper to run. A third route is a WC with the hand basin built into the cistern lid: one fitting, one waste, and the room keeps a basin.
RecommendedWaterless urinal, with both WC routes priced as alternatives.
Sanitaryware
You already own urinals and three toilets from the earlier scheme. We will price the work with new supply, so you can compare us fairly with anyone else, and separately with your own equipment fitted where it suits the design.
The honest trade-off: we can warrant our workmanship on your fittings but not the fittings themselves.
RecommendedNew urinals. Your own WCs if they are sound.
Building Regulations and BS 6465
Building Regulations Part T
Since October 2024 non-domestic toilets must be single-sex by default. Urinals belong only in male toilets. Single-user urinals need modesty screens with one set lower. The design keeps the whole block single-sex, screens every urinal and sets one low.
Building Regulations Part F
The minimum intermittent extract for sanitary accommodation is 6 litres a second per WC or urinal. With three WCs and four urinals that is 42 litres a second for the room. The fan we specify moves more than that, so the room clears rather than lingers.
BS 6465-1
The standard asks for one basin per WC plus one per five urinals in male toilets. Splitting the two existing basins across the partition leaves the public side short, so the design keeps a basin on each side and adds one more on the public side.
Building control
Adding and moving sanitaryware and drainage is building work. We submit the building notice and handle the inspection, so the club has a completion certificate on file.
November to January
The gents is out of action for about eight working days. We phase it so the floor goes in last and the upstairs toilets cover the club while the work is on.
Dates depend on the committee's decision and on the club's fixtures. We will work the quiet weeks.
22 October
Room 6.53 by 3.25 m, corridor 3.0 by 0.97 m, 24 m² of floor. The three cubicles stay.


Measurements by phone LiDAR, accurate to a few centimetres. A measured plan of the building follows with the trade pricing, which the club can keep by the fire panel.
Next
We are pricing each trade now. The committee gets a budget figure for the 10 November meeting, with the floor as its own line and the three decisions above priced as options, so you can approve the shape of it and we firm it up after.
Questions to Dan, any time